Properties

Save
Ask
Tour
Hide
Share
$354,995
132 Days On Site

6221 Flour Mill Run
Fort Worth, TX 76179

For Sale|Single Family Residence|Active
5
Beds
2
Total Baths
2
Full Baths
2,113
SqFt
$168
/SqFt
2022
Built
Subdivision:
Pioneer Point Add
County:
Tarrant
Call Now: 817-889-3522
Is this the listing for you? We can help make it yours.
817-889-3522
6221 Flour Mill Run6221 Flour Mill Run6221 Flour Mill Run6221 Flour Mill Run
Save
Ask
Tour
Hide
Share

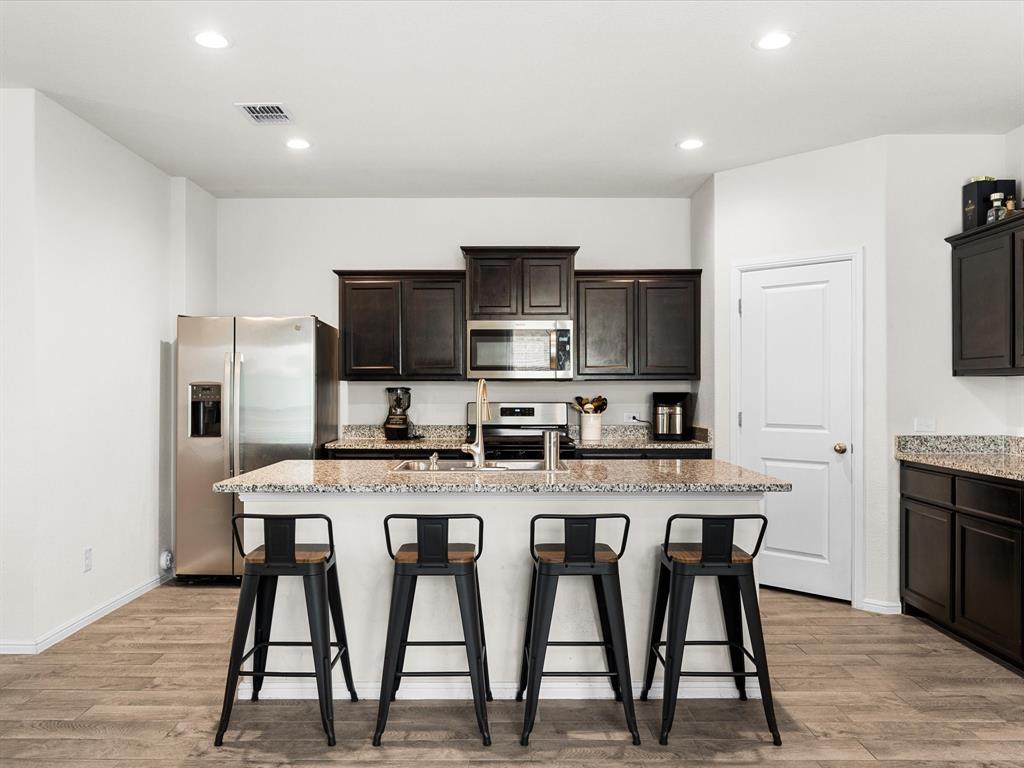
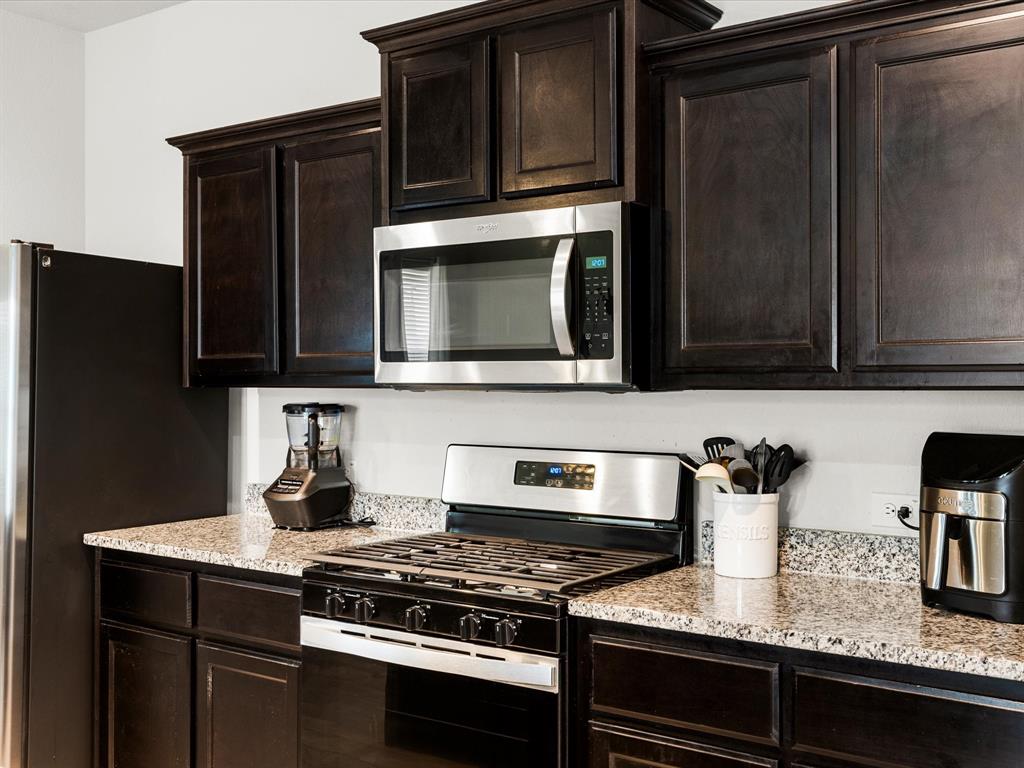
Beautiful 5-bedroom DR Horton home located in the highly desirable Pioneer Point community in Eagle Mountain-Saginaw — and YES, you read that correctly… 5 BEDROOMS all on a spacious single-story floorplan! This well-maintained home features an open-concept living, dining, and kitchen area that’s perfect for entertaining and everyday living. The chef’s kitchen offers granite countertops, an oversized island, stainless steel appliances, a gas range, and a large walk-in pantry. Additional upgrades include tiled entryways, hallways, and wet areas, cultured marble bathroom vanities, Smart Home Technology, partial gutters, and a sprinkler system. With its functional layout, modern finishes, and generous space, this home truly has it all. Don’t miss your opportunity to own this beautiful move-in-ready home in Pioneer Point! 1% preferred lender credit

Save
Ask
Tour
Hide
Share
Listing Snapshot
Price 
$354,995
Days On Site 
132 Days
Bedrooms 
5
Inside Area (SqFt) 
2,113 sqft
Total Baths 
2
Full Baths 
2
Partial Baths 
N/A
Lot Size 
0.125 Acres
Year Built 
2022
MLS® Number 
21283523
Status 
Active
Property Tax 
$7,845
HOA/Condo/Coop Fees 
$560 Semi-Annually
Sq Ft Source 
N/A
Friends & Family
Recent Activity
2 weeks agoListing updated with changes from the MLS®
2 months agoPrice changed to $354,995
4 months agoListing first seen on site
General Features
Acres 
0.125
Attached Garage 
Yes
Foundation 
Slab
Garage 
Yes
Garage Spaces 
2
Levels 
One
Parking 
DrivewayGarageGarage Door OpenerGarage Faces FrontAttached
Property Sub Type 
Single Family Residence
Security 
Smoke Detector(s)
Sewer 
Public Sewer
Special Circumstances 
Standard
Style 
Traditional
Utilities 
Electricity Available
Water Source 
Public
Interior Features
Appliances 
DishwasherDisposalElectric CooktopElectric OvenElectric RangeElectric Water HeaterMicrowave
Cooling 
Ceiling Fan(s)Central Air
Heating 
CentralElectric
Interior 
Eat-in KitchenGranite CountersKitchen IslandOpen FloorplanPantryWalk-In Closet(s)High Speed InternetSmart Home
Laundry Features 
Washer Hookup
Bedroom 
Dimensions - 13 x 11Level - First
Kitchen 
Dimensions - 1 x 1Level - FirstFeatures - Eat-in Kitchen, Kitchen Island, Pantry
Living Room 
Dimensions - 19 x 18Level - FirstFeatures - Ceiling Fan(s)
Master Bedroom 
Dimensions - 15 x 12Level - FirstFeatures - Ceiling Fan(s), Walk-In Closet(s)
Utility Room 
Dimensions - 7 x 5Level - First
Save
Ask
Tour
Hide
Share
Exterior Features
Construction Details 
Brick
Fencing 
FencedWood
Roof 
Shingle
Community Features
Association Fee 
$560.0
Association Fee Frequency 
Semi-Annually
Community Features 
PoolParkPlaygroundSidewalks
School District 
Eagle MT-Saginaw ISD
Financing Terms Available 
CashConventionalFHAVA Loan
Schools
School District
Eagle MT-Saginaw ISD
Elementary School
Lake Pointe
Middle School
Wayside
High School
Boswell
Listing courtesy of Angie Moreno of Su Kaza Realty, LLC Angie@sukazarealty.com


© 2020 North Texas Real Estate Information Systems. All rights reserved. Information is deemed reliable but is not guaranteed accurate by the MLS or NTREIS. The information being provided is for the consumer's personal, non-commercial use, and may not be reproduced, redistributed, or used for any purpose other than to identify prospective properties consumers may be interested in purchasing.
Last checked: 2026-10-08 01:52 PM CDT

Neighborhood & Commute
Source: Walkscore
Save
Ask
Tour
Hide
Share