
Properties
1112 Trinity StreetCleburne, TX 76031
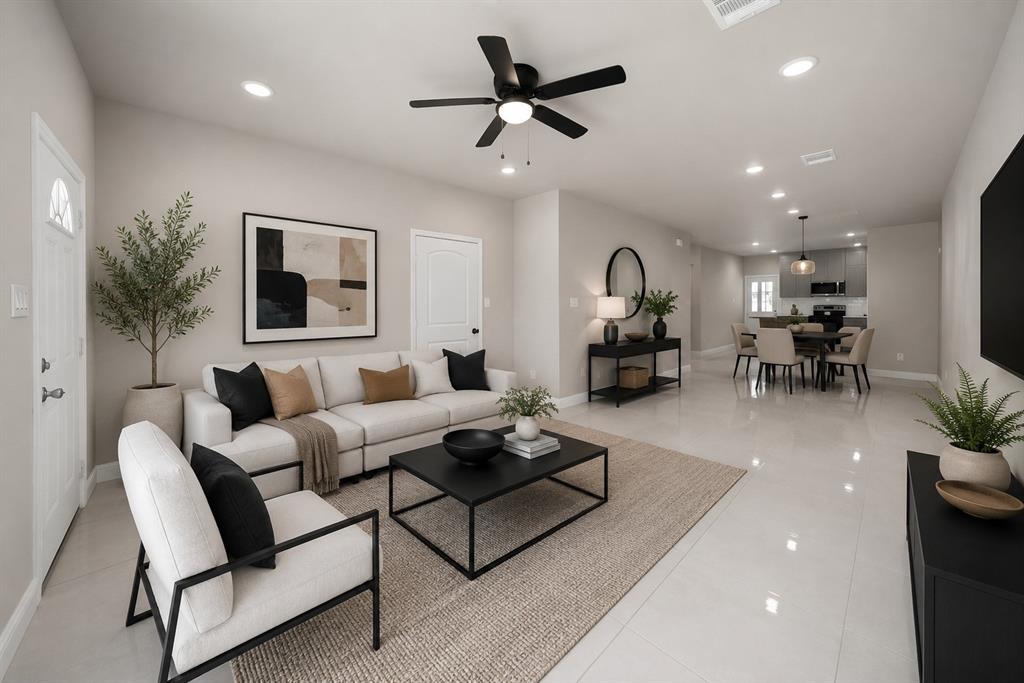

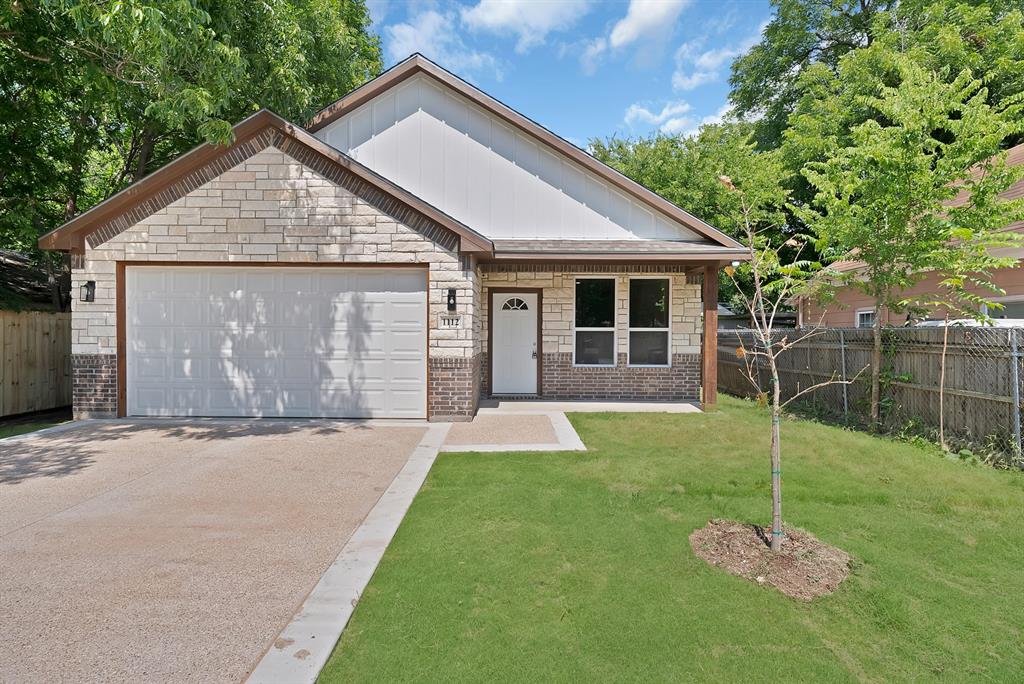
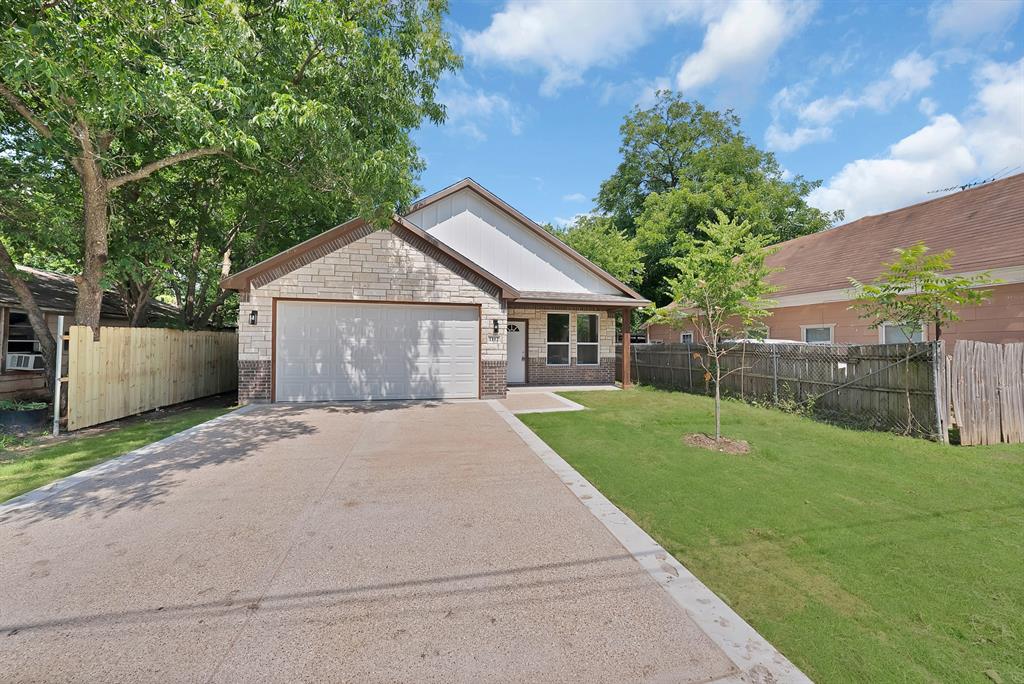
Welcome to this beautiful new construction home featuring 3 spacious bedrooms and 2 full bathrooms. Designed with modern living in mind, this home offers an open-concept floor plan that seamlessly connects the living, dining, and kitchen areas, creating the perfect space for entertaining and everyday living. The kitchen showcases custom cabinetry, ample storage, and stylish finishes that elevate the heart of the home. The split-bedroom layout provides privacy and functionality, while the primary suite offers a comfortable retreat with a well-appointed ensuite bath. Step outside to enjoy the fully fenced backyard with a privacy fence, ideal for relaxing, pets, or outdoor gatherings. With quality craftsmanship, modern finishes, and thoughtful design throughout, this move-in-ready home is a must-see. Conveniently located with easy access to shopping, dining, schools, and major highways. Schedule your showing today! virtually staged
| yesterday | Listing updated with changes from the MLS® | |
| 2 days ago | Price changed to $299,998 | |
| 4 months ago | Listing first seen on site |

© 2020 North Texas Real Estate Information Systems. All rights reserved. Information is deemed reliable but is not guaranteed accurate by the MLS or NTREIS. The information being provided is for the consumer's personal, non-commercial use, and may not be reproduced, redistributed, or used for any purpose other than to identify prospective properties consumers may be interested in purchasing.
Last checked: 2026-10-08 01:52 PM CDT
Did you know? You can invite friends and family to your search. They can join your search, rate and discuss listings with you.