
Properties
Save
Ask
Tour
Hide
$544,900
103 Days On Site
508 Ashlow CourtSpringtown, TX 76082
For Sale|Single Family Residence|Active
4
Beds
3
Total Baths
2
Full Baths
1
Partial Bath
2,627
SqFt
$207
/SqFt
2026
Built
Subdivision:
oak grove addition
County:
Parker
Call Now: 817-889-3522
Is this the listing for you? We can help make it yours.
817-889-3522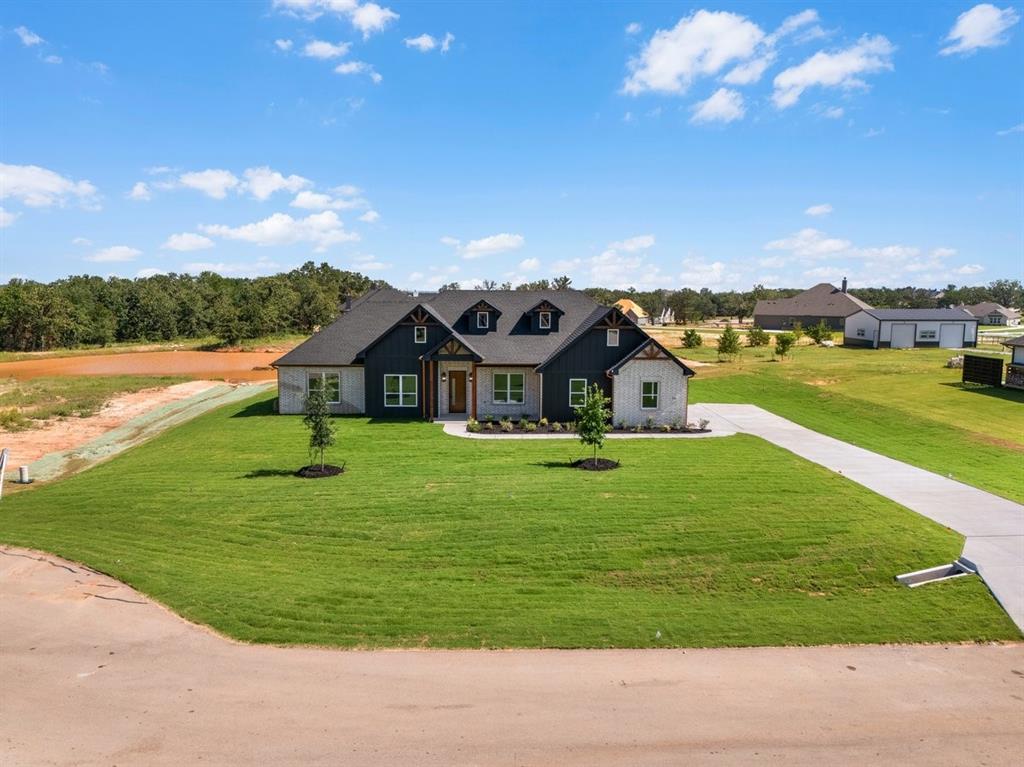
Save
Ask
Tour
Hide
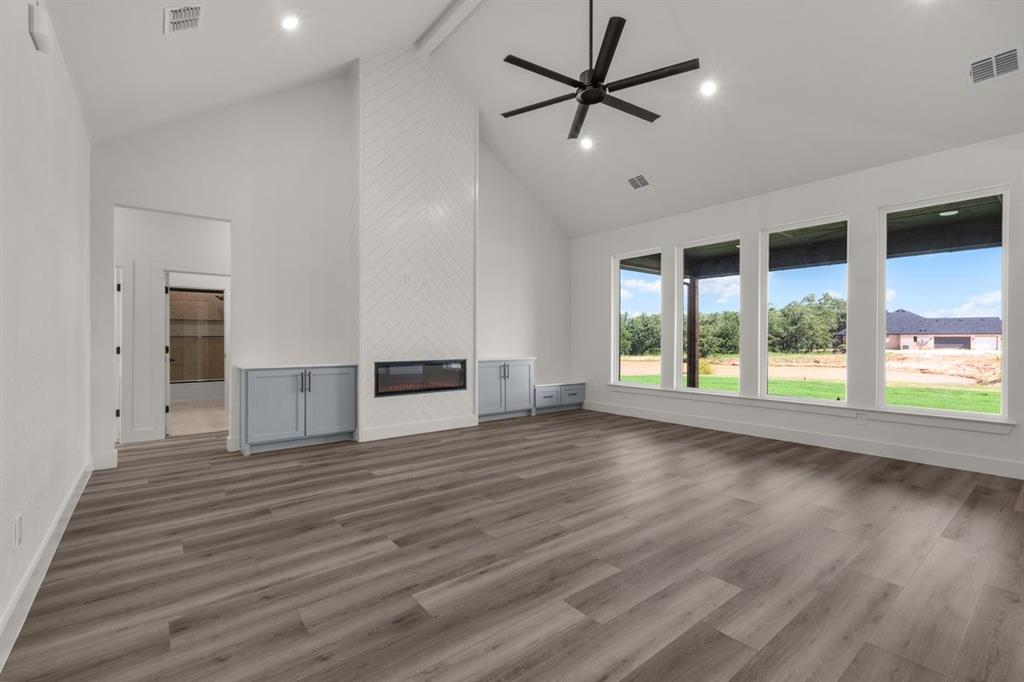
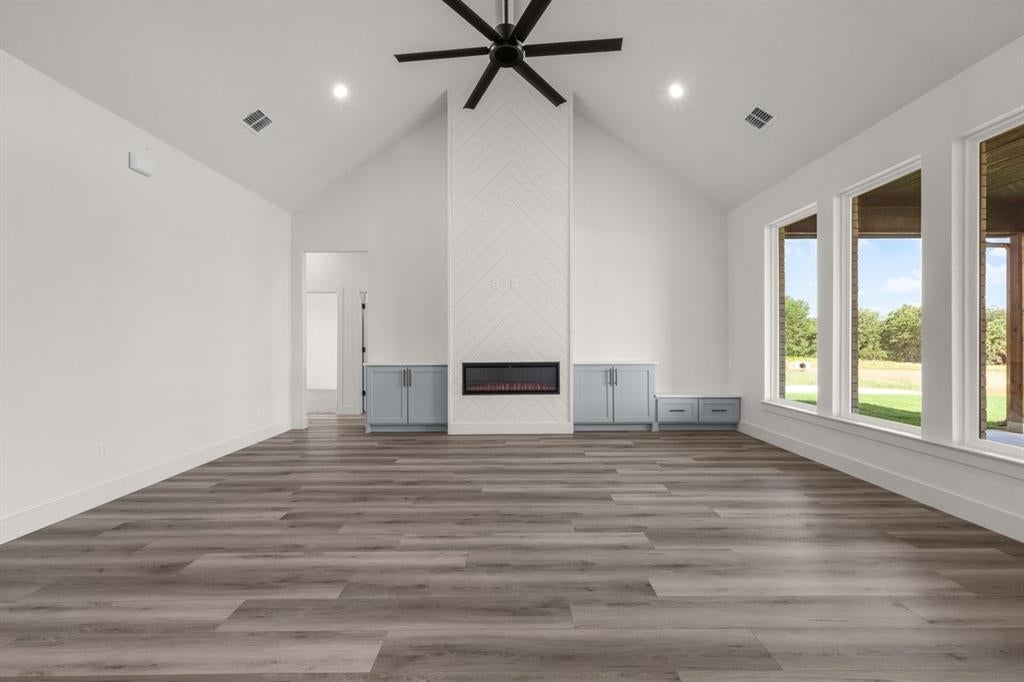
Experience modern country living in this stunning 4-bedroom, 2 full bath, 1 half bath home featuring a dedicated office and an open-concept layout designed for both comfort and entertaining. The spacious kitchen boasts a large island overlooking the living and dining areas, creating the perfect gathering space. Situated on 1.05 acres, this beautiful property offers peaceful views with a pond just behind the home, providing a serene backdrop to everyday life. Enjoy the charm of country living while still being conveniently located just 45 minutes from downtown Fort Worth. A perfect blend of modern design, open space, and Texas countryside tranquility
Save
Ask
Tour
Hide
Listing Snapshot
Price
$544,900
Days On Site
103 Days
Bedrooms
4
Inside Area (SqFt)
2,627 sqft
Total Baths
3
Full Baths
2
Partial Baths
1
Lot Size
1 Acre
Year Built
2026
MLS® Number
21310658
Status
Active
Property Tax
N/A
HOA/Condo/Coop Fees
$33.33 monthly
Sq Ft Source
N/A
Friends & Family
Recent Activity
| 3 weeks ago | Listing updated with changes from the MLS® | |
| 3 weeks ago | Price changed to $544,900 | |
| 3 months ago | Listing first seen on site |
General Features
Acres
1
Foundation
Slab
Garage
Yes
Garage Spaces
2
Green Energy Efficient
Insulation
Levels
One
Parking
Driveway
Property Sub Type
Single Family Residence
Security
Fire Alarm
Sewer
Septic Tank
Special Circumstances
Standard
Style
Modern Farmhouse
Utilities
Electricity Available
Water Source
Public
Interior Features
Appliances
DishwasherElectric CooktopMicrowaveConvection Oven
Cooling
Ceiling Fan(s)Electric
Fireplace
Yes
Fireplace Features
ElectricLiving Room
Fireplaces
1
Flooring
TileVinyl
Heating
ElectricFireplace(s)
Interior
Granite CountersKitchen IslandPantry
Living Room
Dimensions - 19 x 10Level - First
Master Bedroom
Dimensions - 15 x 14Level - First
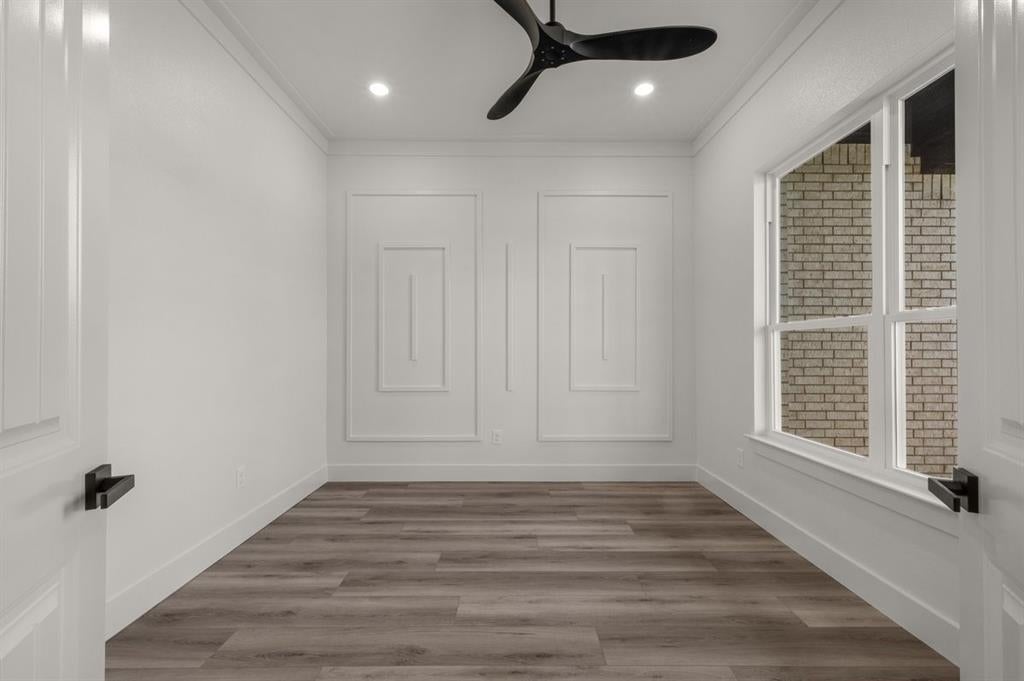
Office
Dimensions - 11 x 12Level - FirstFeatures - Ceiling Fan(s)
Save
Ask
Tour
Hide
Exterior Features
Construction Details
Brick
Fencing
None
Patio And Porch
CoveredPatio
Roof
Shingle
Community Features
Association Fee
$400.0
Association Fee Frequency
Annually
School District
Springtown ISD
Schools
School District
Springtown ISD
Elementary School
Goshen Creek
Middle School
Springtown
High School
Springtown
Listing courtesy of Betzaida Olvera of Su Kaza Realty, LLC betzy.olvera1@gmail.com

© 2020 North Texas Real Estate Information Systems. All rights reserved. Information is deemed reliable but is not guaranteed accurate by the MLS or NTREIS. The information being provided is for the consumer's personal, non-commercial use, and may not be reproduced, redistributed, or used for any purpose other than to identify prospective properties consumers may be interested in purchasing.
Last checked: 2026-10-08 01:41 PM CDT
Neighborhood & Commute
Source: Walkscore
Save
Ask
Tour
Hide
Did you know? You can invite friends and family to your search. They can join your search, rate and discuss listings with you.