
Properties
1741 Baxter Springs DriveFort Worth, TX 76247
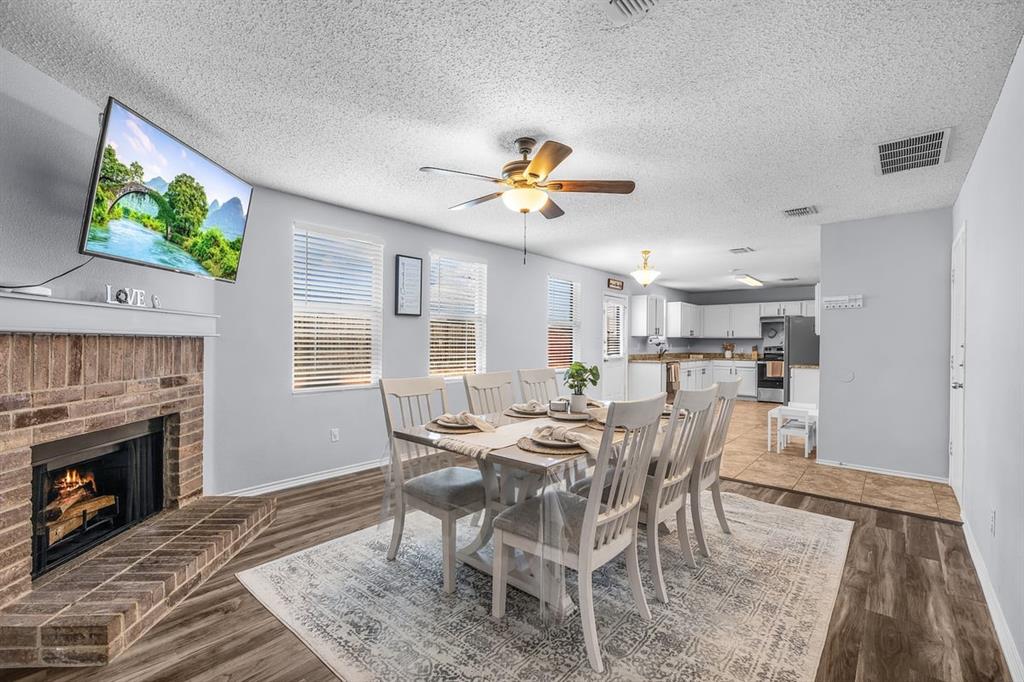
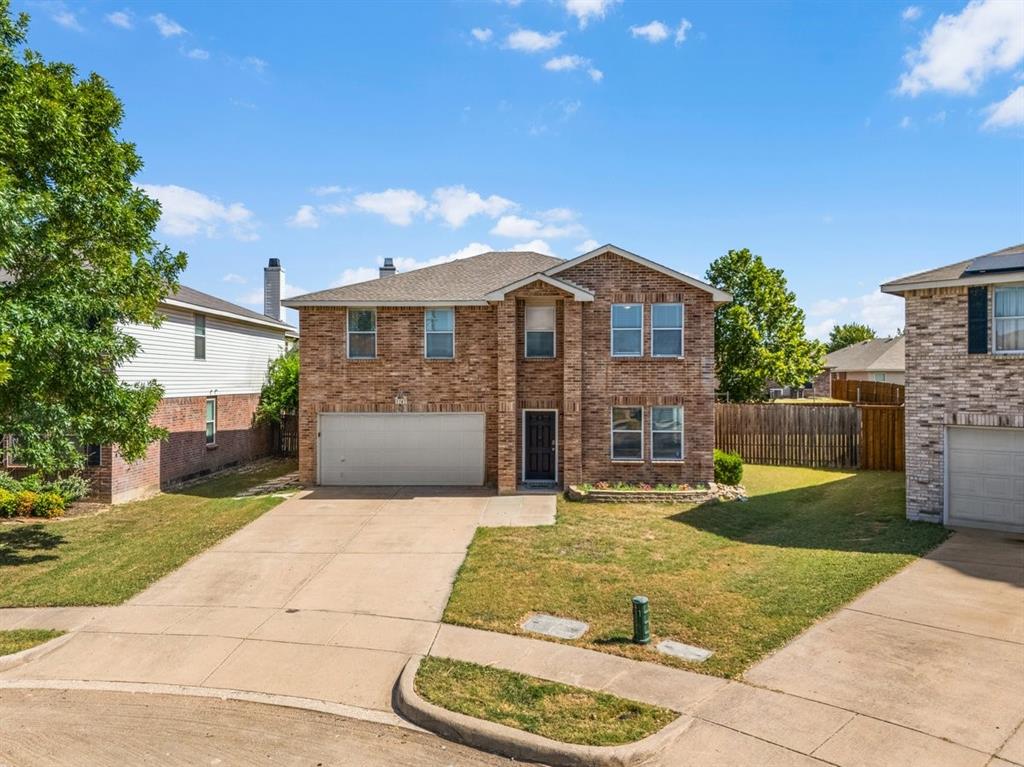

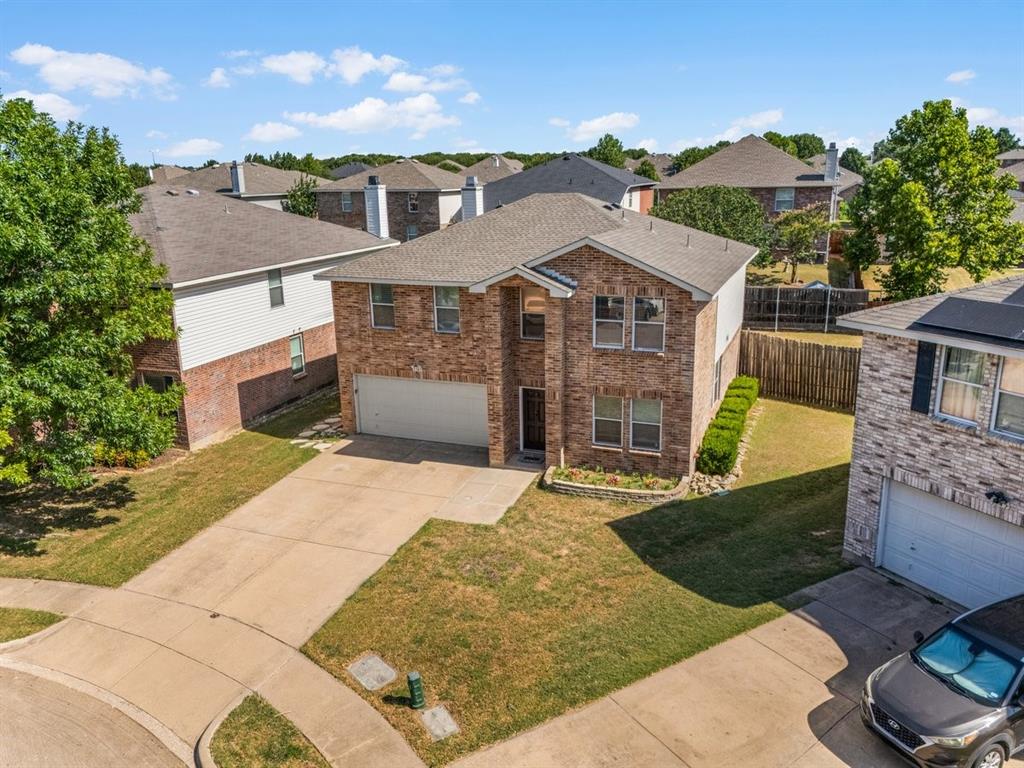
LOCATION, LOCATION, LOCATION! Welcome to this inviting home in the heart of JUSTIN, TX, tucked away on a quiet cul-de-sac in Harriet Creek Ranch Community. Conveniently located near major highways and just minutes from the Alliance area, enjoy easy access to Buc-ee’s, Tanger Outlet shopping, loads of dining, and entertainment. Zoned to highly rated Northwest ISD. This home provides both comfort and functionality. All bedrooms are located upstairs, including a spacious primary suite and a versatile bonus room ideal for a game room, office, or flex space. Downstairs features two separate living areas and a cozy wood-burning fireplace, perfect for everyday living and entertaining. A large backyard with plenty of room to play, relax, or entertainment. Freshly painted cabinets throughout the home for a brighter feel, HVAC maintenance and capacitor replaced in Feb 2026. Refrigerator STAYS with home making this MOVE IN READY! This home qualifies for Homebuyer Program which covers down payment on an FHA loan using our preferred lender.
| 3 weeks ago | Listing updated with changes from the MLS® | |
| a month ago | Price changed to $324,990 | |
| 3 months ago | Listing first seen on site |

© 2020 North Texas Real Estate Information Systems. All rights reserved. Information is deemed reliable but is not guaranteed accurate by the MLS or NTREIS. The information being provided is for the consumer's personal, non-commercial use, and may not be reproduced, redistributed, or used for any purpose other than to identify prospective properties consumers may be interested in purchasing.
Last checked: 2026-10-08 02:22 PM CDT
Did you know? You can invite friends and family to your search. They can join your search, rate and discuss listings with you.