Properties

Save
Ask
Tour
Hide
Share
$369,800
71 Days On Site

4237 Avenue H
Fort Worth, TX 76105

For Sale|Single Family Residence|Active
4
Beds
3
Total Baths
2
Full Baths
1
Partial Bath
2,053
SqFt
$180
/SqFt
2026
Built
Subdivision:
COLLEGE HEIGHTS
County:
Tarrant
Call Now: 817-889-3522
Is this the listing for you? We can help make it yours.
817-889-3522
4237 Avenue H4237 Avenue H4237 Avenue H4237 Avenue H
Save
Ask
Tour
Hide
Share

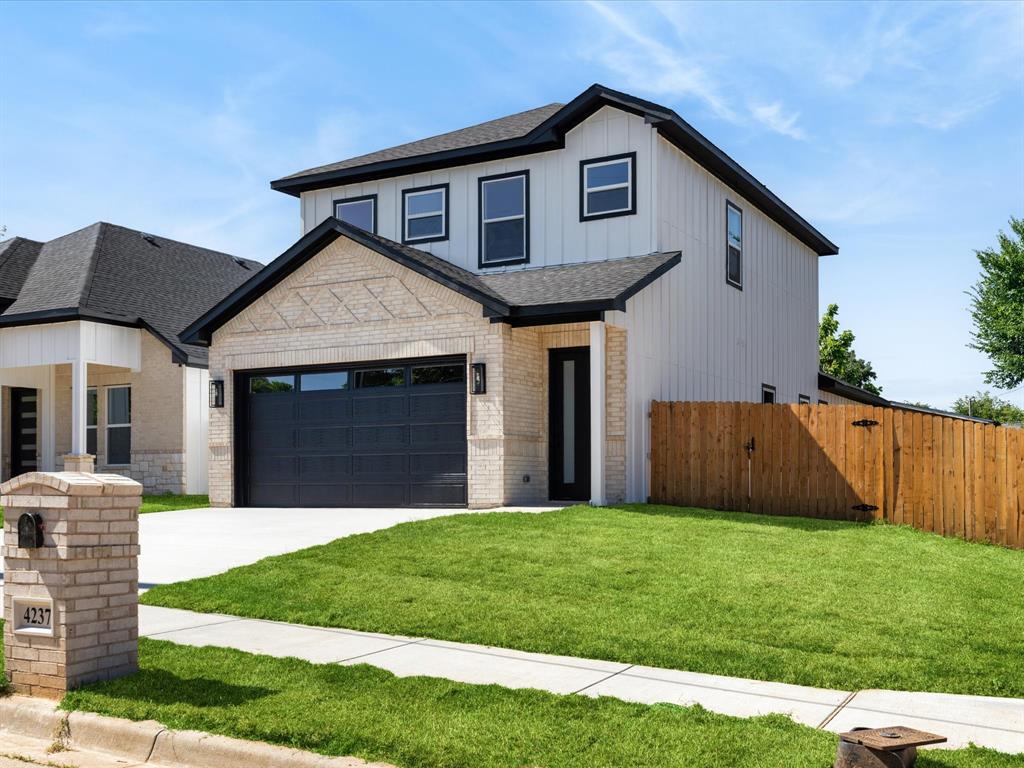
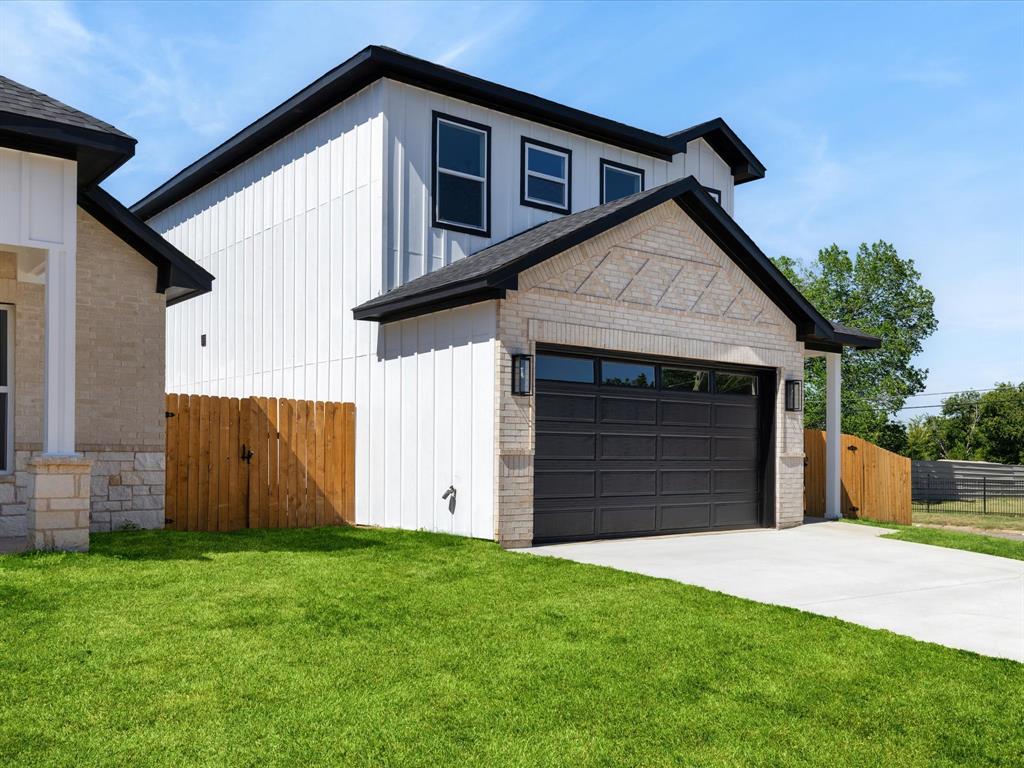
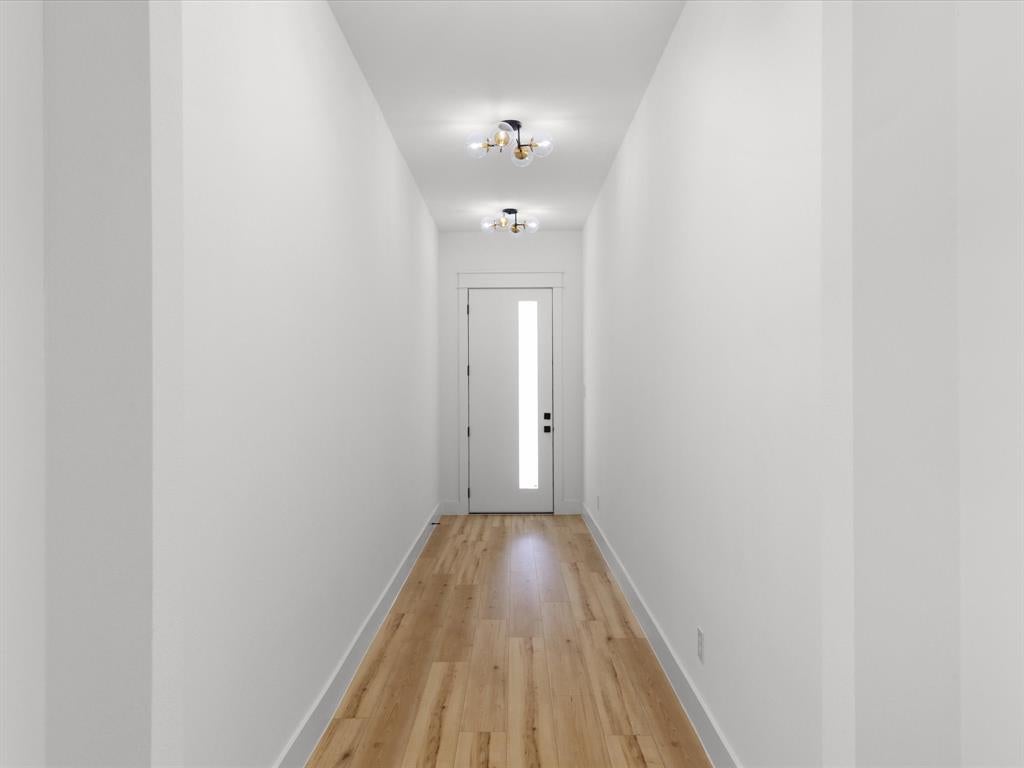
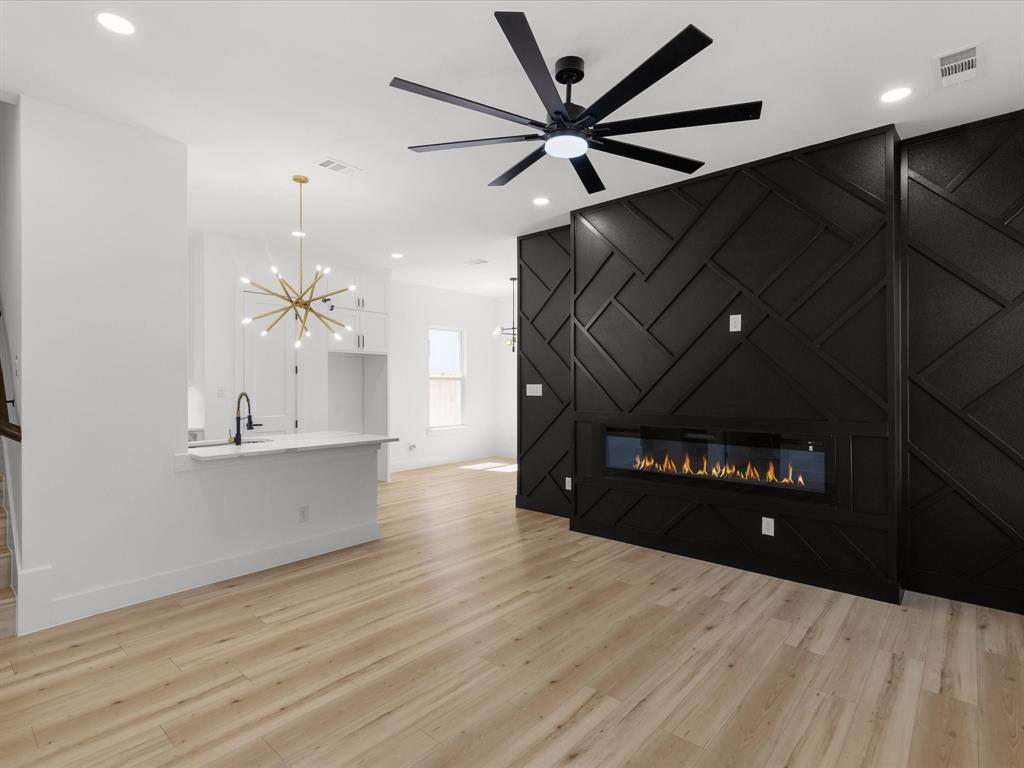
Welcome to this stunning 4-bedrrom, 2.5 bath modern New Construction offering over 2,000 square feet of beautifully designed living space. Situated on a CORNER LOT! From the moment you enter, you'll appreciate elegant wood-look flooring that flows throughout the home, plus 10-foot ceilings! The spacious kitchen is a true centerpiece, featuring an elegant gray backsplash tile, sleek white granite countertops, abundant cabinetry, and stylish chandeliers. The living room and primary suite showcase custom accent walls, living room also includes a fireplace! The luxurious primary retreat includes a massive walk-in closet with integrated shelving designed for shoes, purses, and accessories, as well as a spa-inspired bathroom with dual sinks and ample space. A second full bathroom also offers double sinks, providing convenience for family and guests. Step outside to enjoy the fully fenced backyard, a covered patio, and a welcoming front porch-perfect for relaxing. This home is the perfect blend of modern elegance and everyday comfort. Schedule your showing today! Minutes from Texas Wesleyan University, Downtown Fort Worth, retail and highways.

Save
Ask
Tour
Hide
Share
Listing Snapshot
Price 
$369,800
Days On Site 
71 Days
Bedrooms 
4
Inside Area (SqFt) 
2,053 sqft
Total Baths 
3
Full Baths 
2
Partial Baths 
1
Lot Size 
0.1197 Acres
Year Built 
2026
MLS® Number 
21344466
Status 
Active
Property Tax 
N/A
HOA/Condo/Coop Fees 
N/A
Sq Ft Source 
N/A
Friends & Family
Recent Activity
2 days agoListing updated with changes from the MLS®
2 days agoPrice changed to $369,800
2 months agoListing first seen on site
General Features
Acres 
0.1197
Attached Garage 
Yes
Foundation 
Slab
Garage 
Yes
Garage Spaces 
2
Levels 
Two
Parking 
DrivewayGarageAttached
Property Condition 
New Construction
Property Sub Type 
Single Family Residence
Sewer 
Public Sewer
Style 
Modern Farmhouse
Water Source 
Public
Interior Features
Appliances 
DishwasherDisposalElectric RangeMicrowave
Fireplace 
Yes
Fireplace Features 
Electric
Fireplaces 
1
Interior 
ChandelierGranite CountersKitchen IslandOpen FloorplanPantryWalk-In Closet(s)
Bedroom 
Dimensions - 1 x 1Level - SecondFeatures - Ceiling Fan(s)
Living Room 
Dimensions - 1 x 1Level - First
Master Bedroom 
Dimensions - 1 x 1Level - FirstFeatures - Ceiling Fan(s), Walk-In Closet(s)
Save
Ask
Tour
Hide
Share
Exterior Features
Construction Details 
Board & Batten SidingBrick
Fencing 
Wood
Lot Features 
Corner Lot
Roof 
Composition
Community Features
School District 
Fort Worth ISD
Financing Terms Available 
CashConventionalFHAVA Loan
Schools
School District
Fort Worth ISD
Elementary School
Maudelogan
Middle School
J Martin Jacquet
High School
Dunbar
Listing courtesy of Mariela Borjon of Su Kaza Realty, LLC mariela@sukazaRealty.com


© 2020 North Texas Real Estate Information Systems. All rights reserved. Information is deemed reliable but is not guaranteed accurate by the MLS or NTREIS. The information being provided is for the consumer's personal, non-commercial use, and may not be reproduced, redistributed, or used for any purpose other than to identify prospective properties consumers may be interested in purchasing.
Last checked: 2026-10-08 03:09 PM CDT

Neighborhood & Commute
Source: Walkscore
Save
Ask
Tour
Hide
Share